Featured project
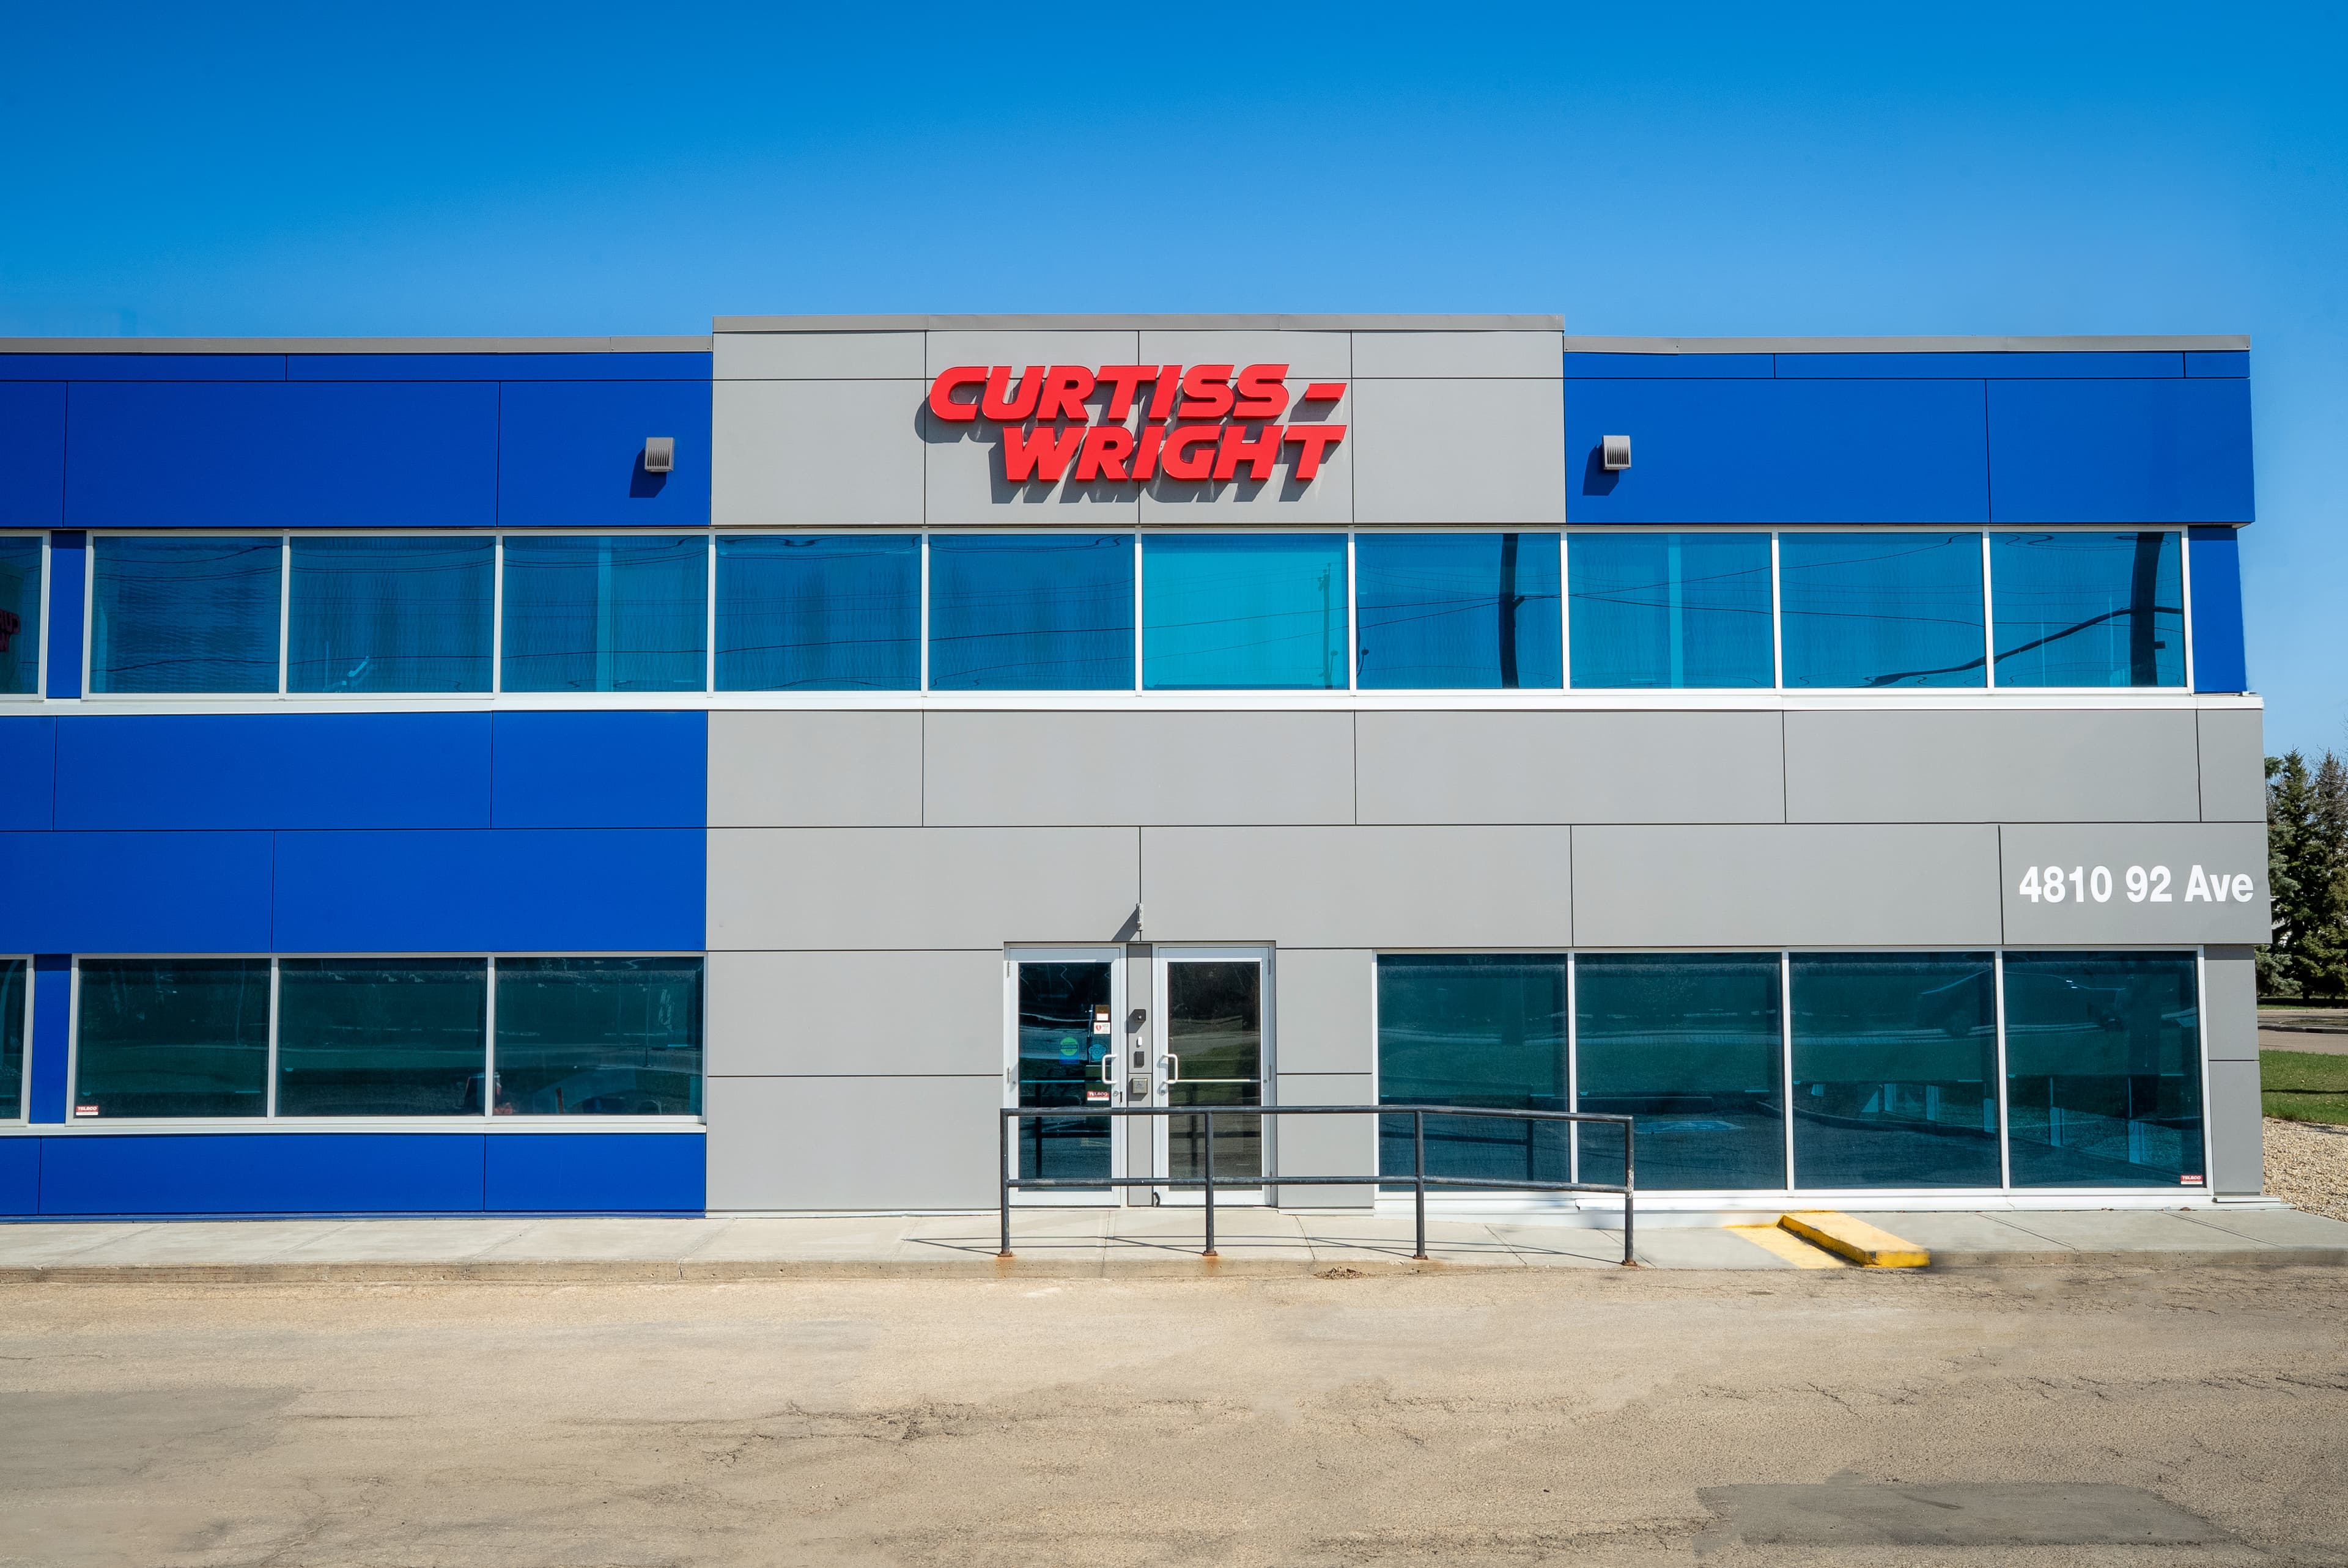
Curtiss-Wright Facility
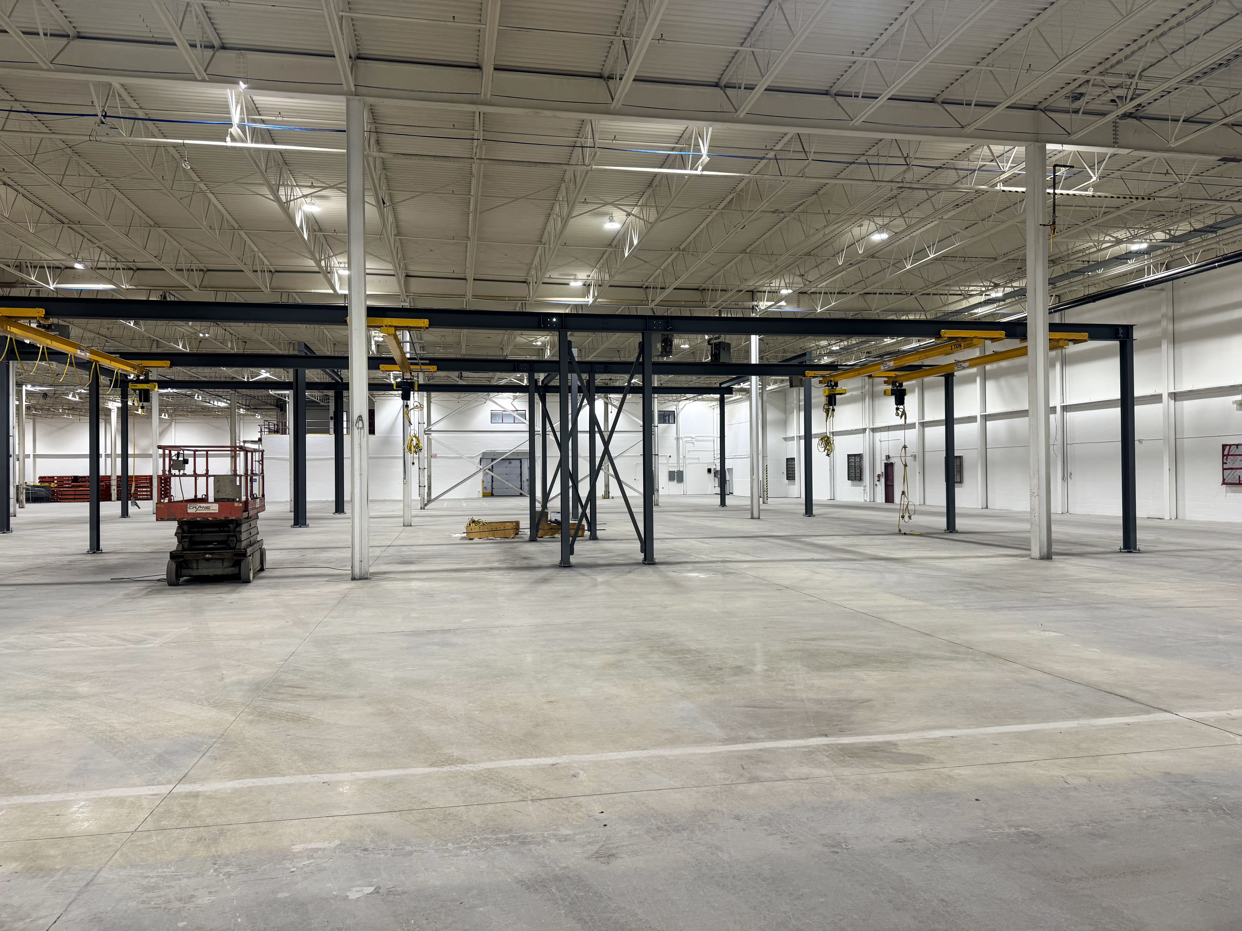
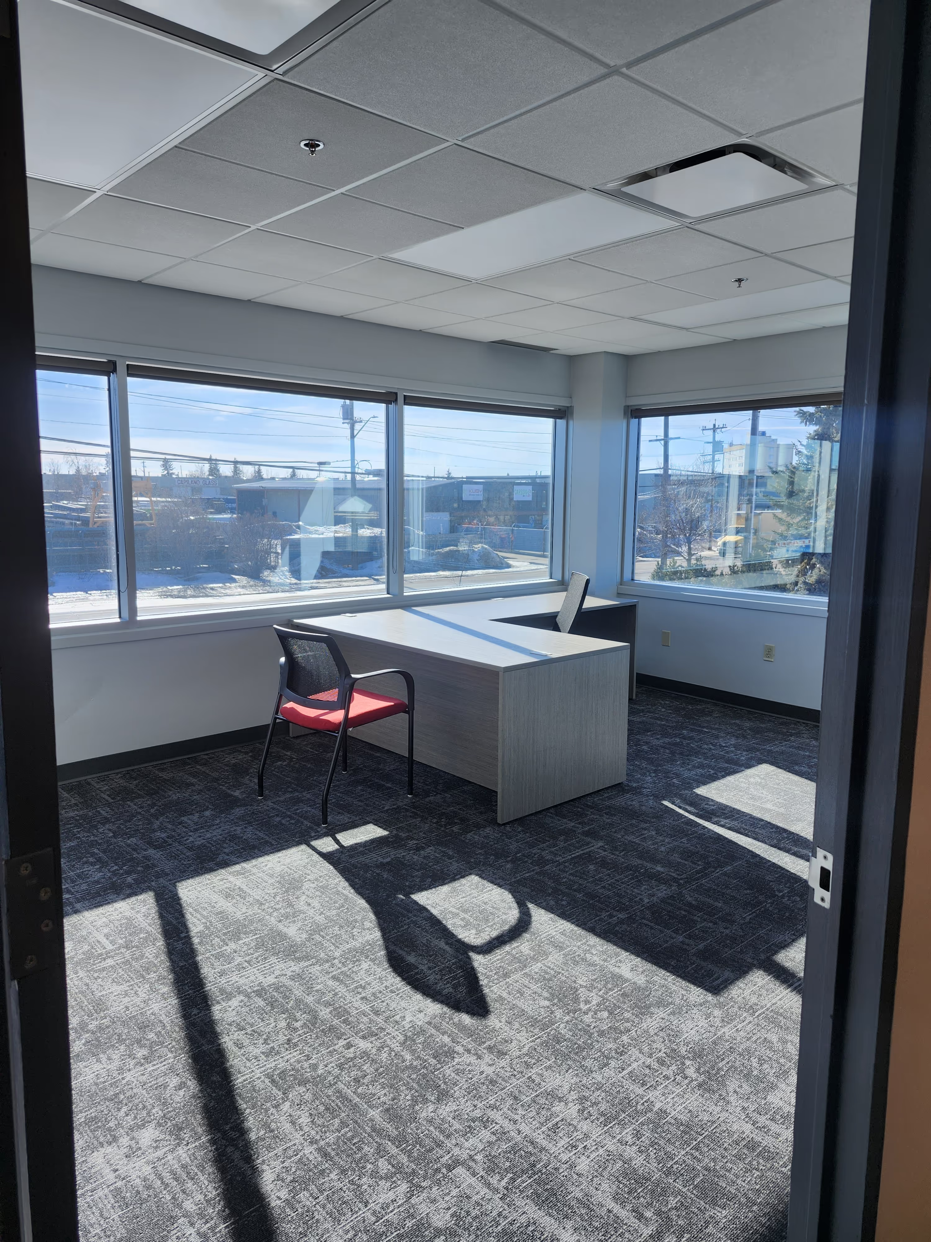
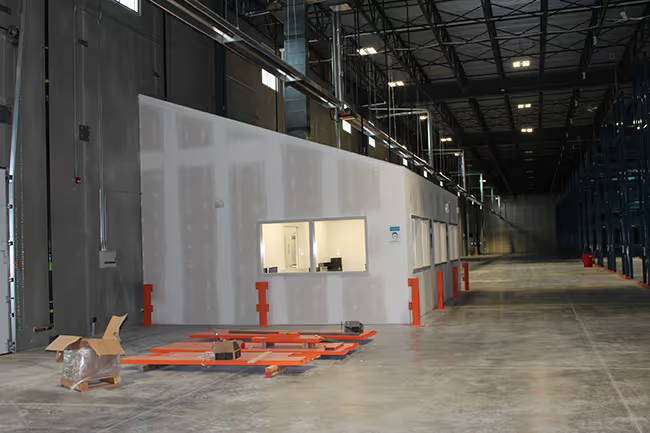
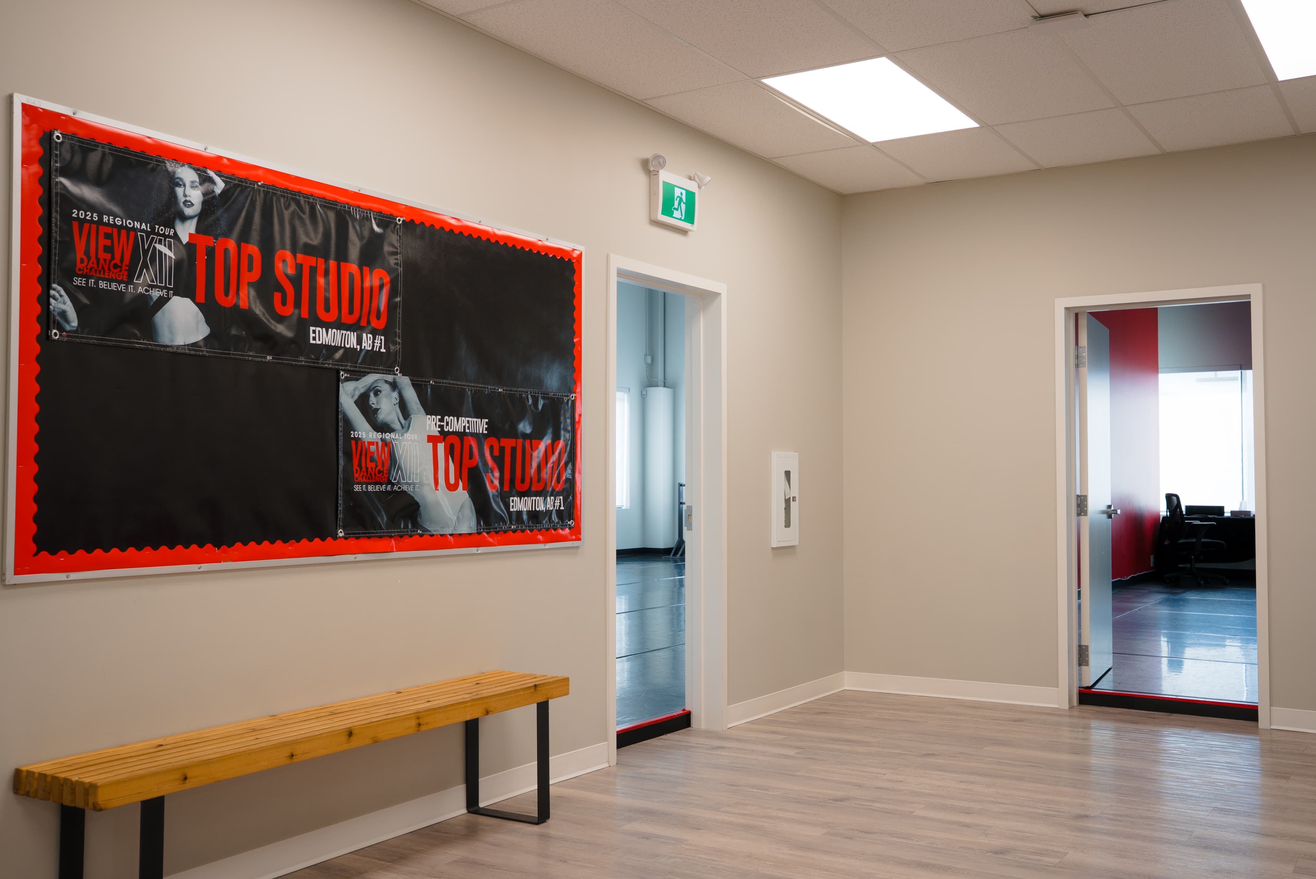
TCA converted both levels for office and warehouse use, coordinating workplace, staff-area, lighting, barrier-free and structural upgrades throughout the facility.
Highlights
- Existing two-level office structure converted for combined office and warehouse use.
- New flooring on both levels, with interior painting across office and warehouse areas.
- LED lighting and emergency-lighting systems upgraded.
- New restrooms and lunchrooms with fixtures, partitions and millwork.
- Barrier-free washroom with a push-button operator and occupancy sensor.
- New 16-by-14-foot overhead door supported by new structural steel.
Highlights
- Existing two-level office structure converted for combined office and warehouse use.
- New flooring on both levels, with interior painting across office and warehouse areas.
- LED lighting and emergency-lighting systems upgraded.
- New restrooms and lunchrooms with fixtures, partitions and millwork.
- Barrier-free washroom with a push-button operator and occupancy sensor.
- New 16-by-14-foot overhead door supported by new structural steel.