
Featured project
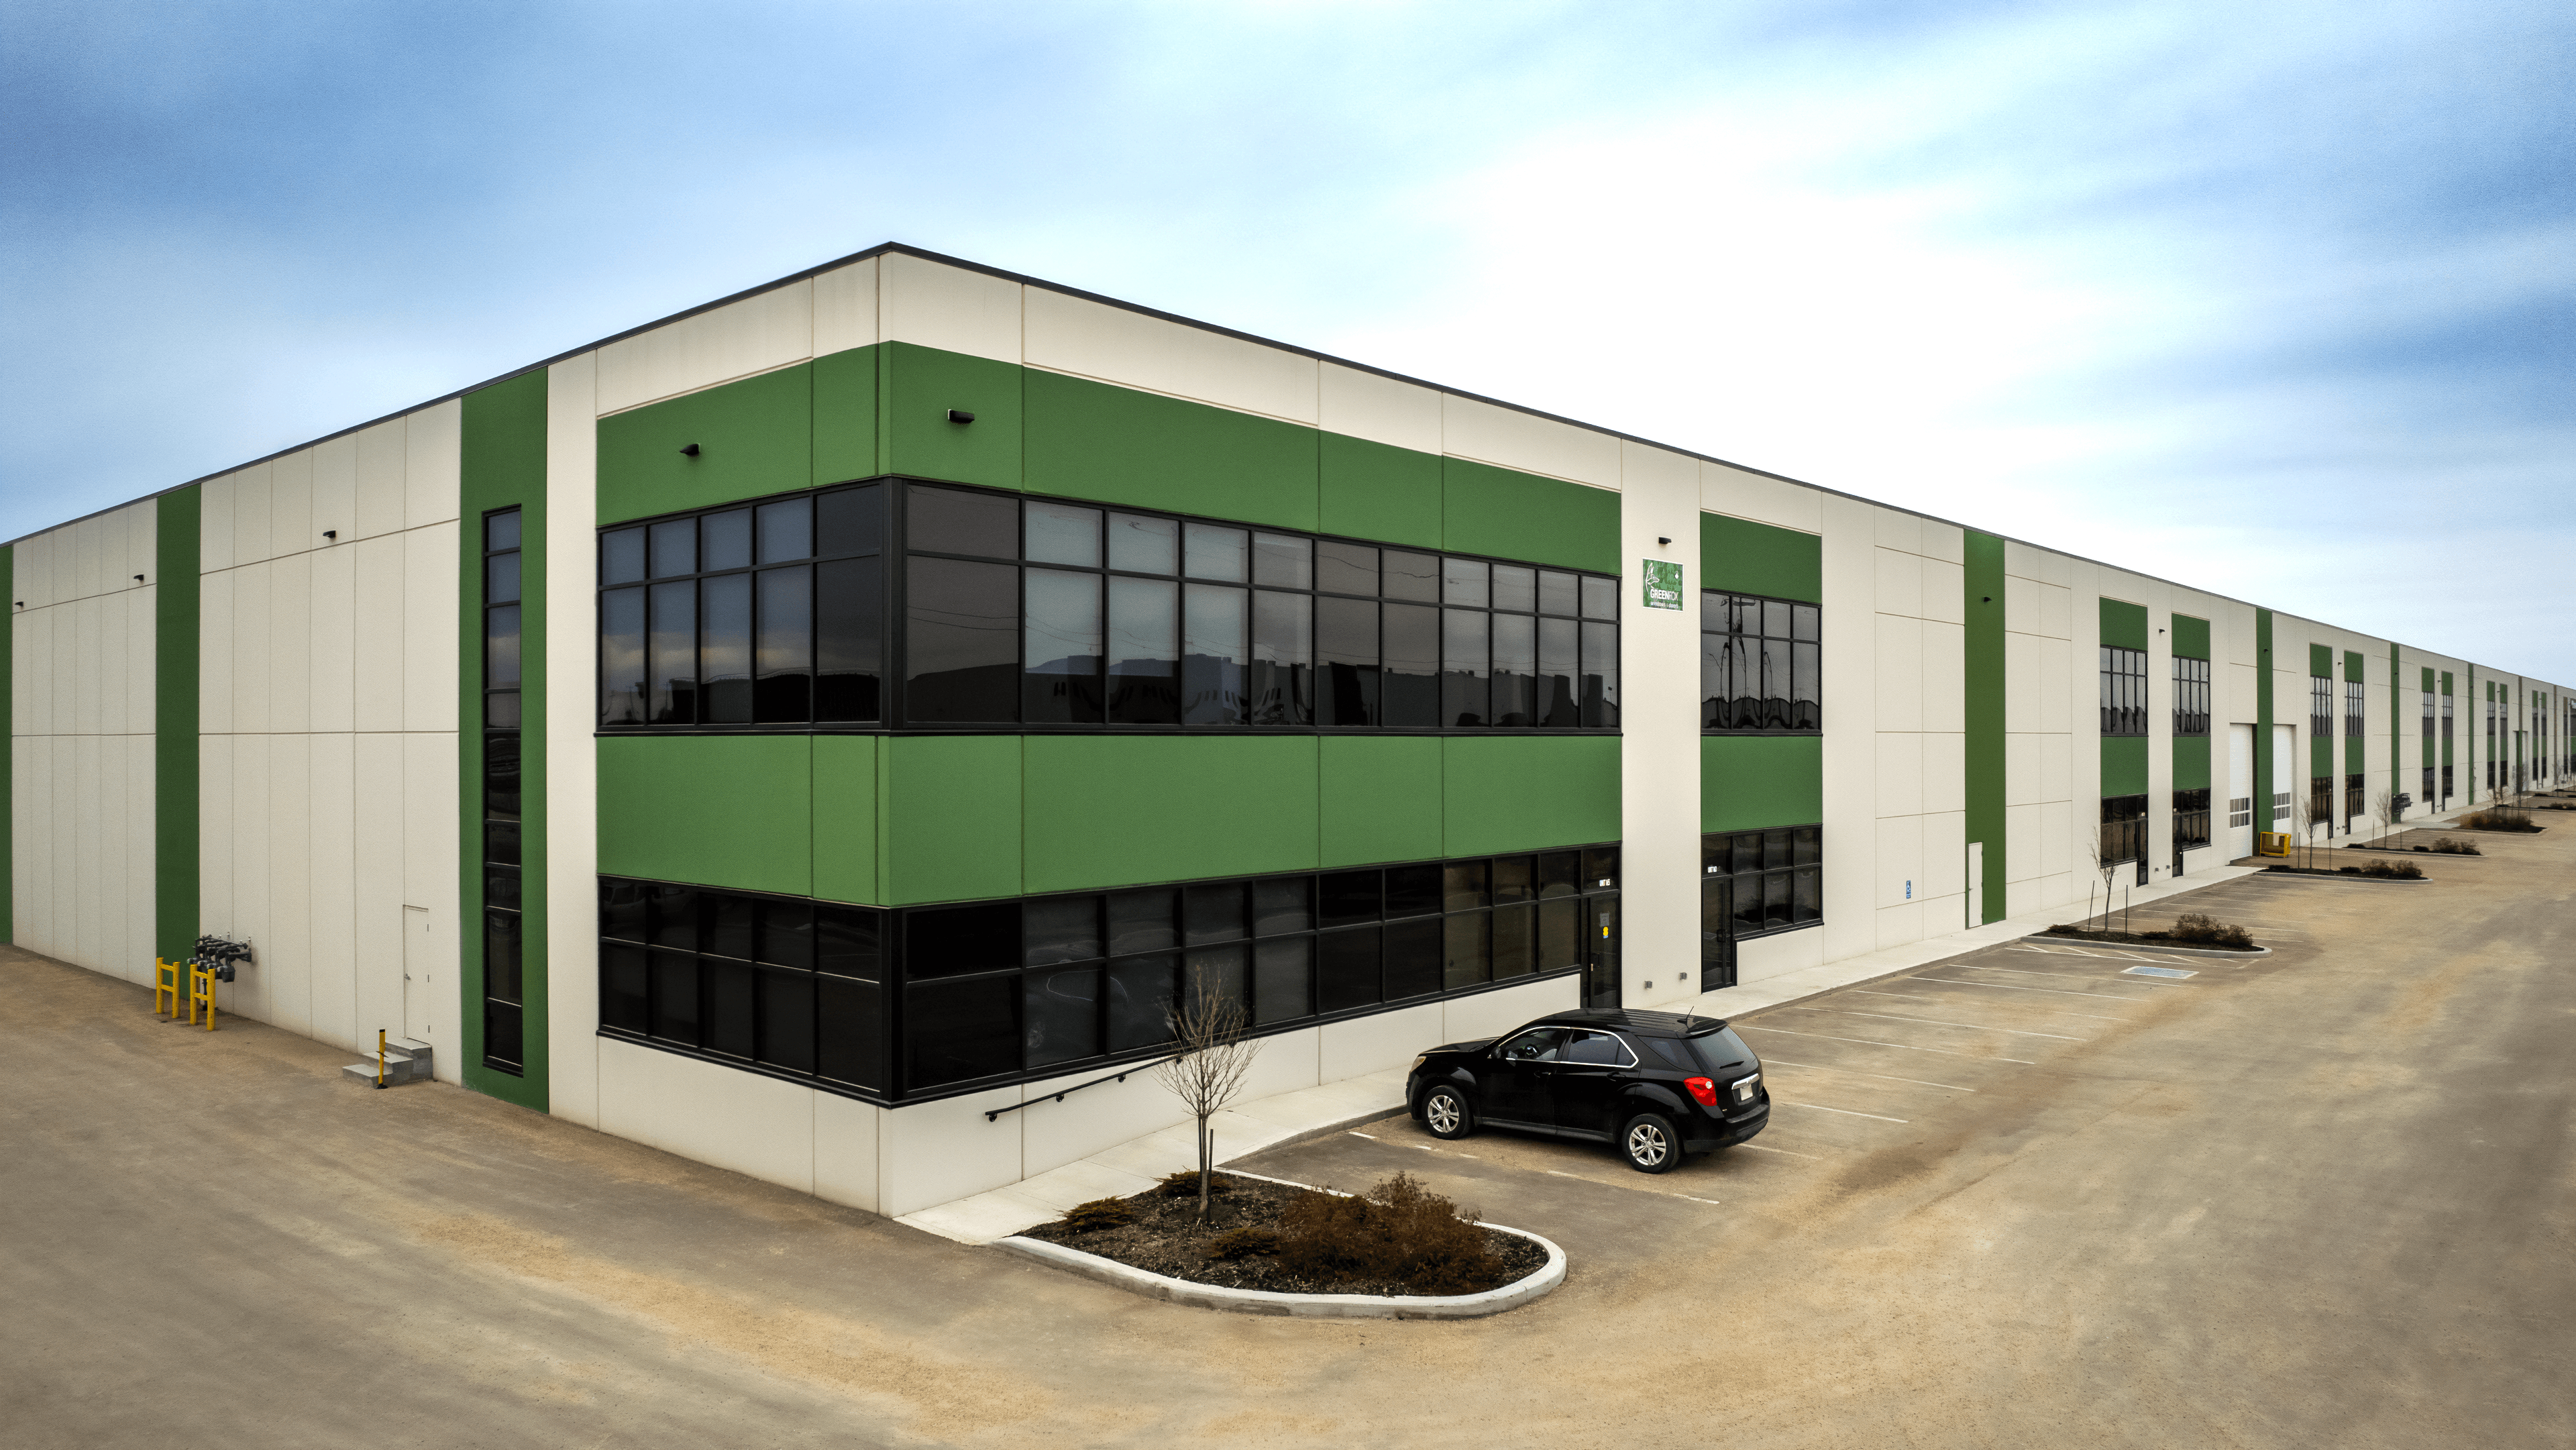
Greenfox
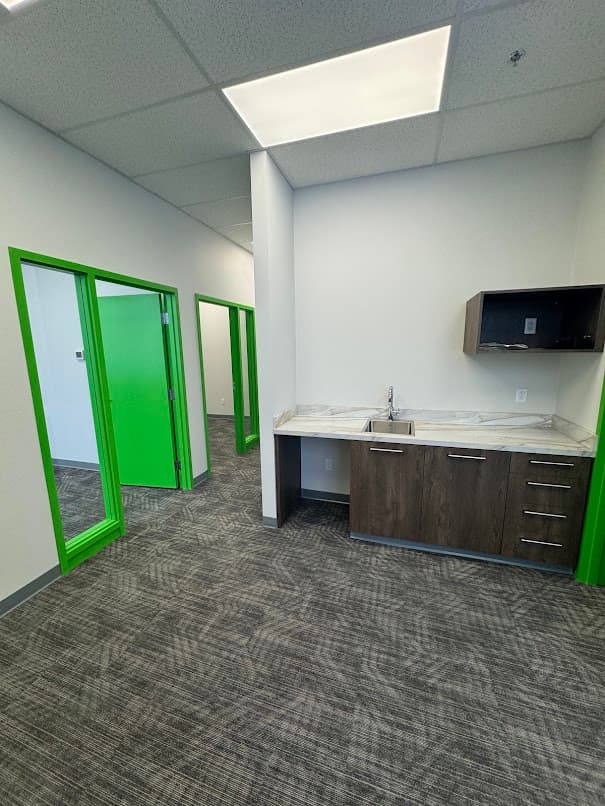
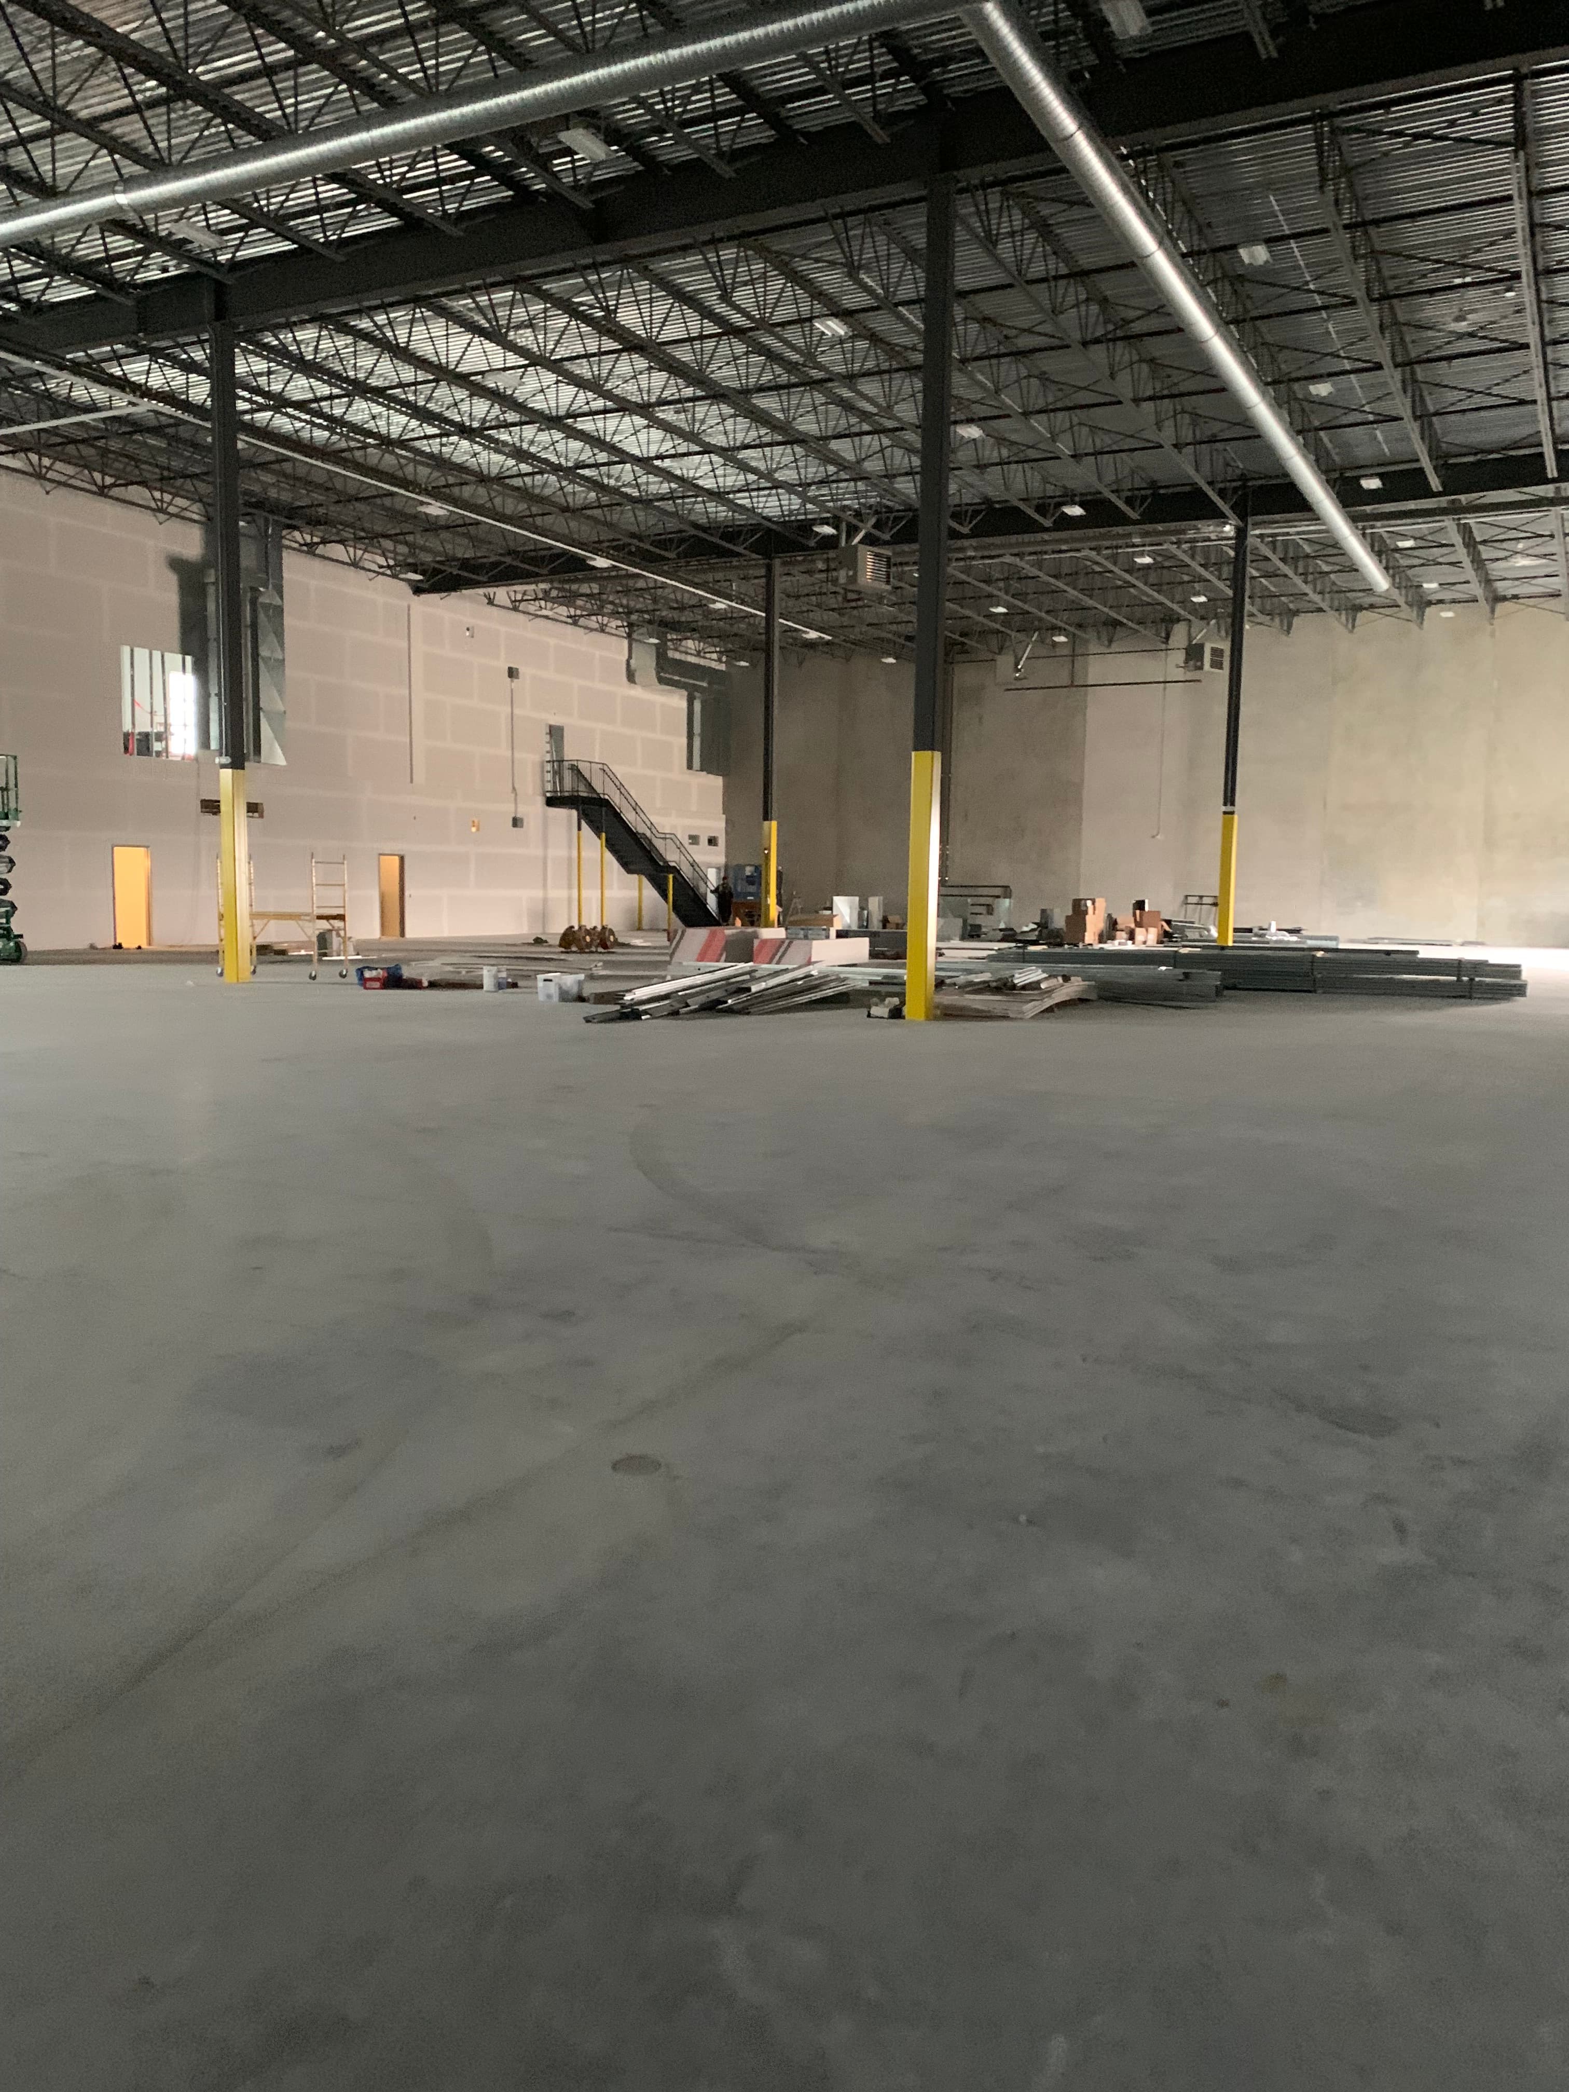
TCA transformed the vacant space into coordinated office, staff and warehouse areas designed to support Greenfox’s day-to-day operations.
Highlights
- Ten offices, lobby, lunchroom, locker rooms, washrooms and warehouse space.
- Demising walls separating warehouse and office functions.
- Energy-recovery ventilation serving the warehouse.
- Forklift charging infrastructure.
- High-efficiency exhaust system.
- Secondary mezzanine egress through the concrete tilt-up panel.
Highlights
- Ten offices, lobby, lunchroom, locker rooms, washrooms and warehouse space.
- Demising walls separating warehouse and office functions.
- Energy-recovery ventilation serving the warehouse.
- Forklift charging infrastructure.
- High-efficiency exhaust system.
- Secondary mezzanine egress through the concrete tilt-up panel.