
TCA Developments

Navigation

825-401-2404Discuss a Project

Data Centres

Data Centre Retrofit

A retrofit and capacity upgrade coordinating power, backup generation, cooling and rooftop work at an existing British Columbia data centre.

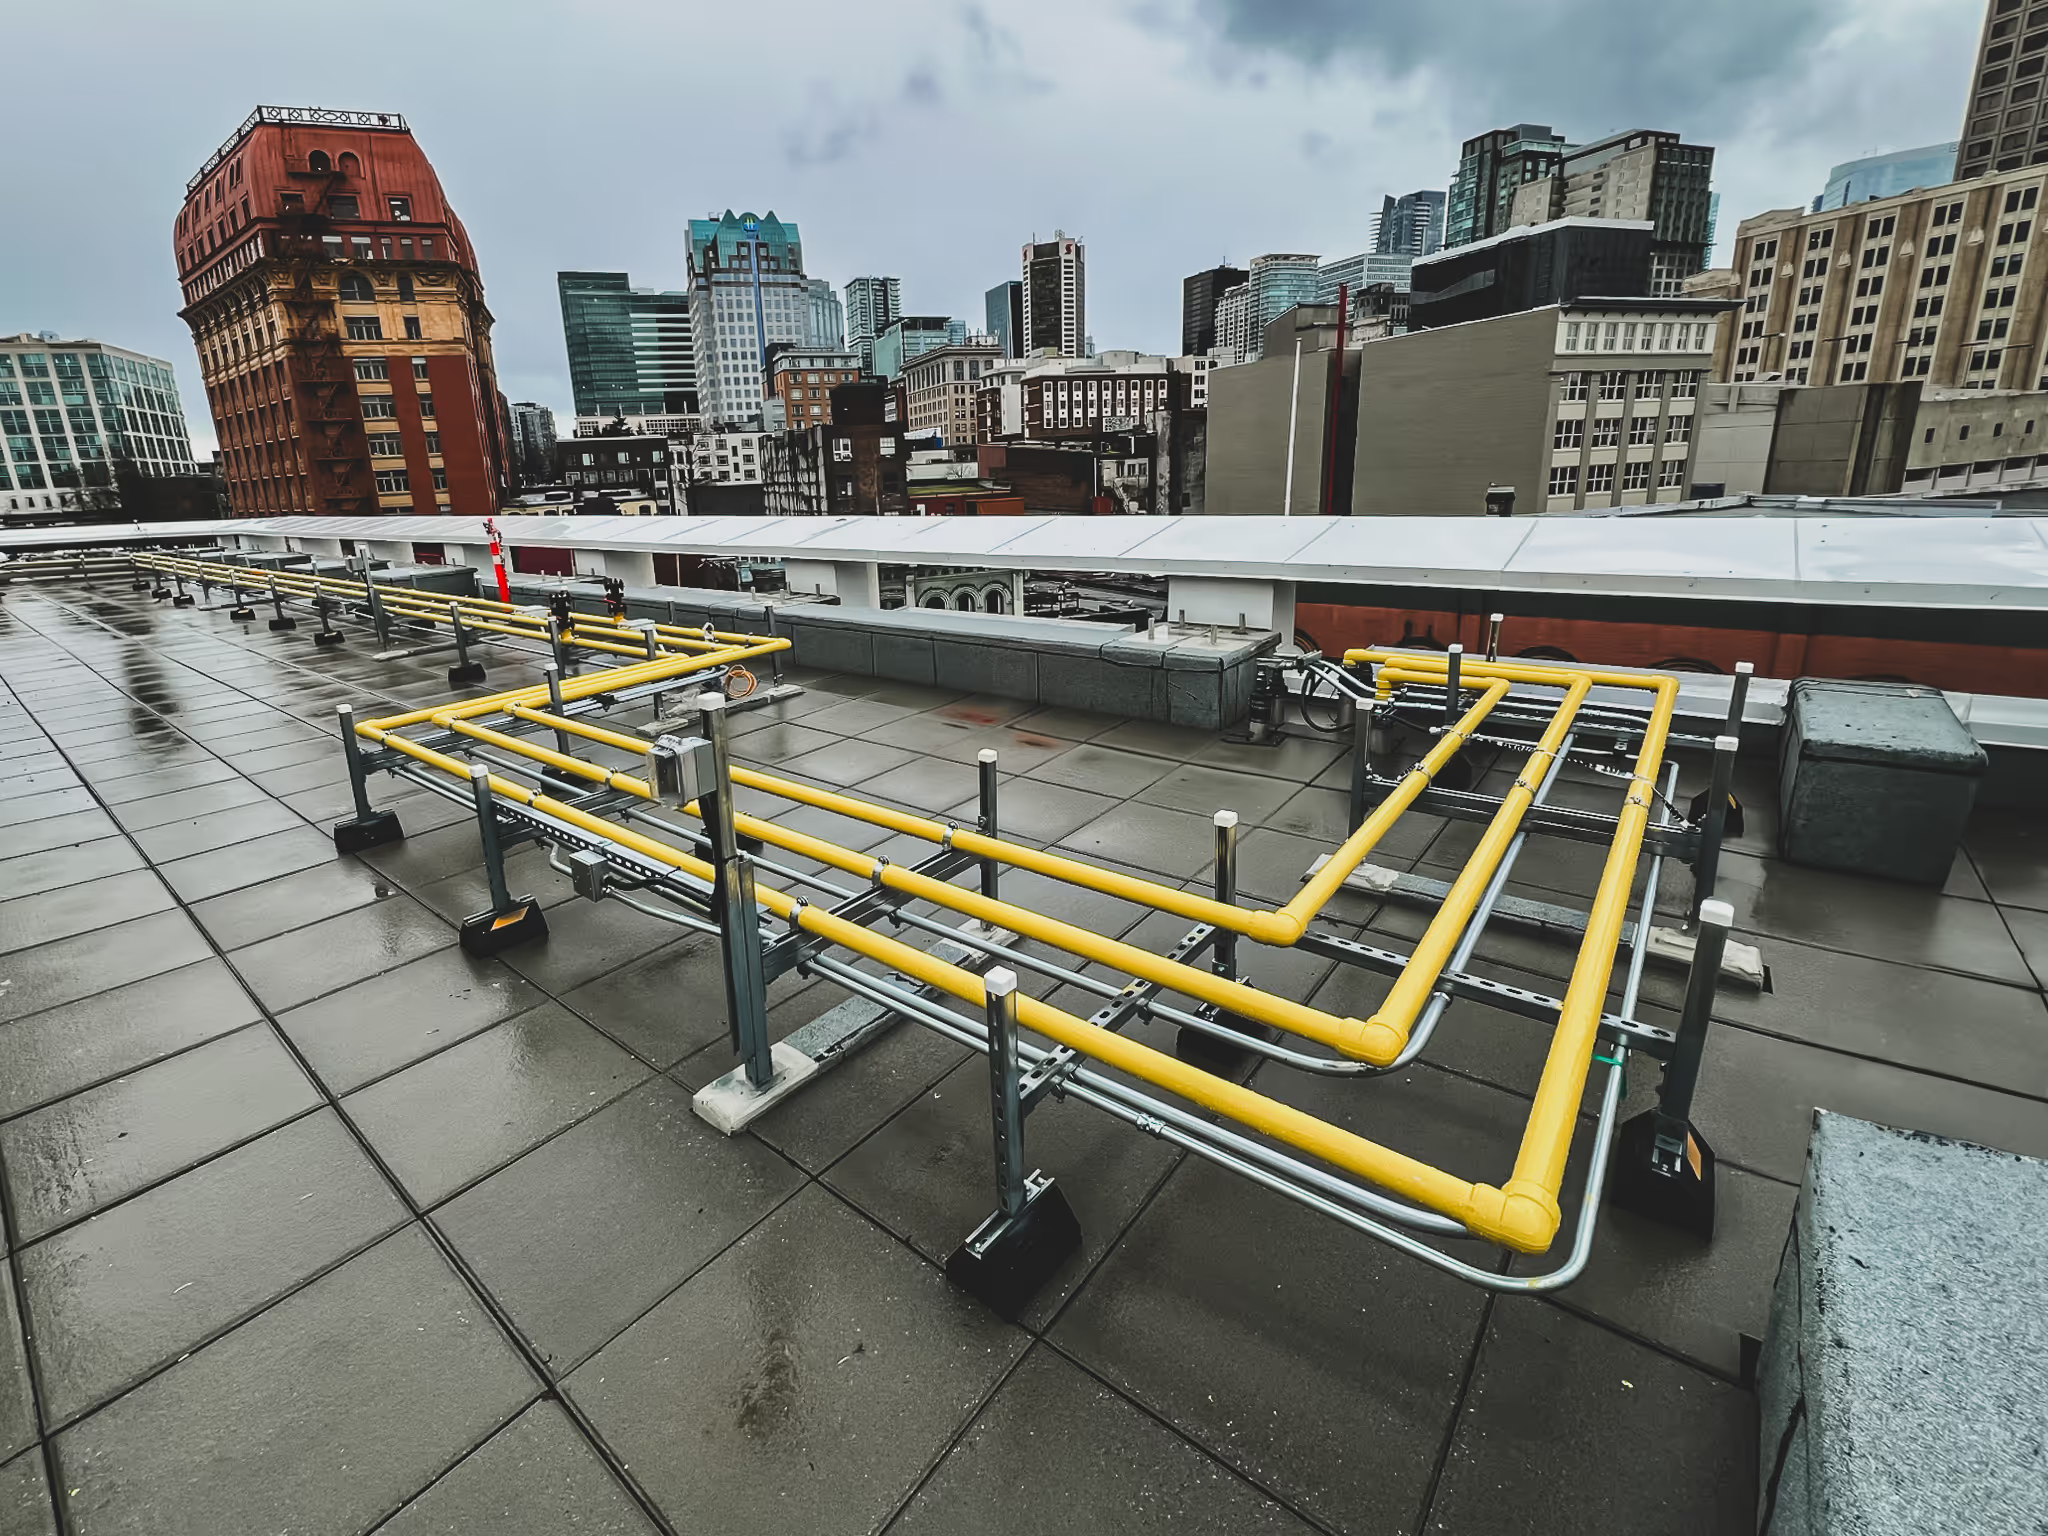
Rooftop utility piping at the British Columbia data centre retrofit

Overview

At a glance

Client
CRSC
Location
British Columbia
Status
In progress
Primary service
Data Centres

Assignment

Retrofit and capacity upgrade

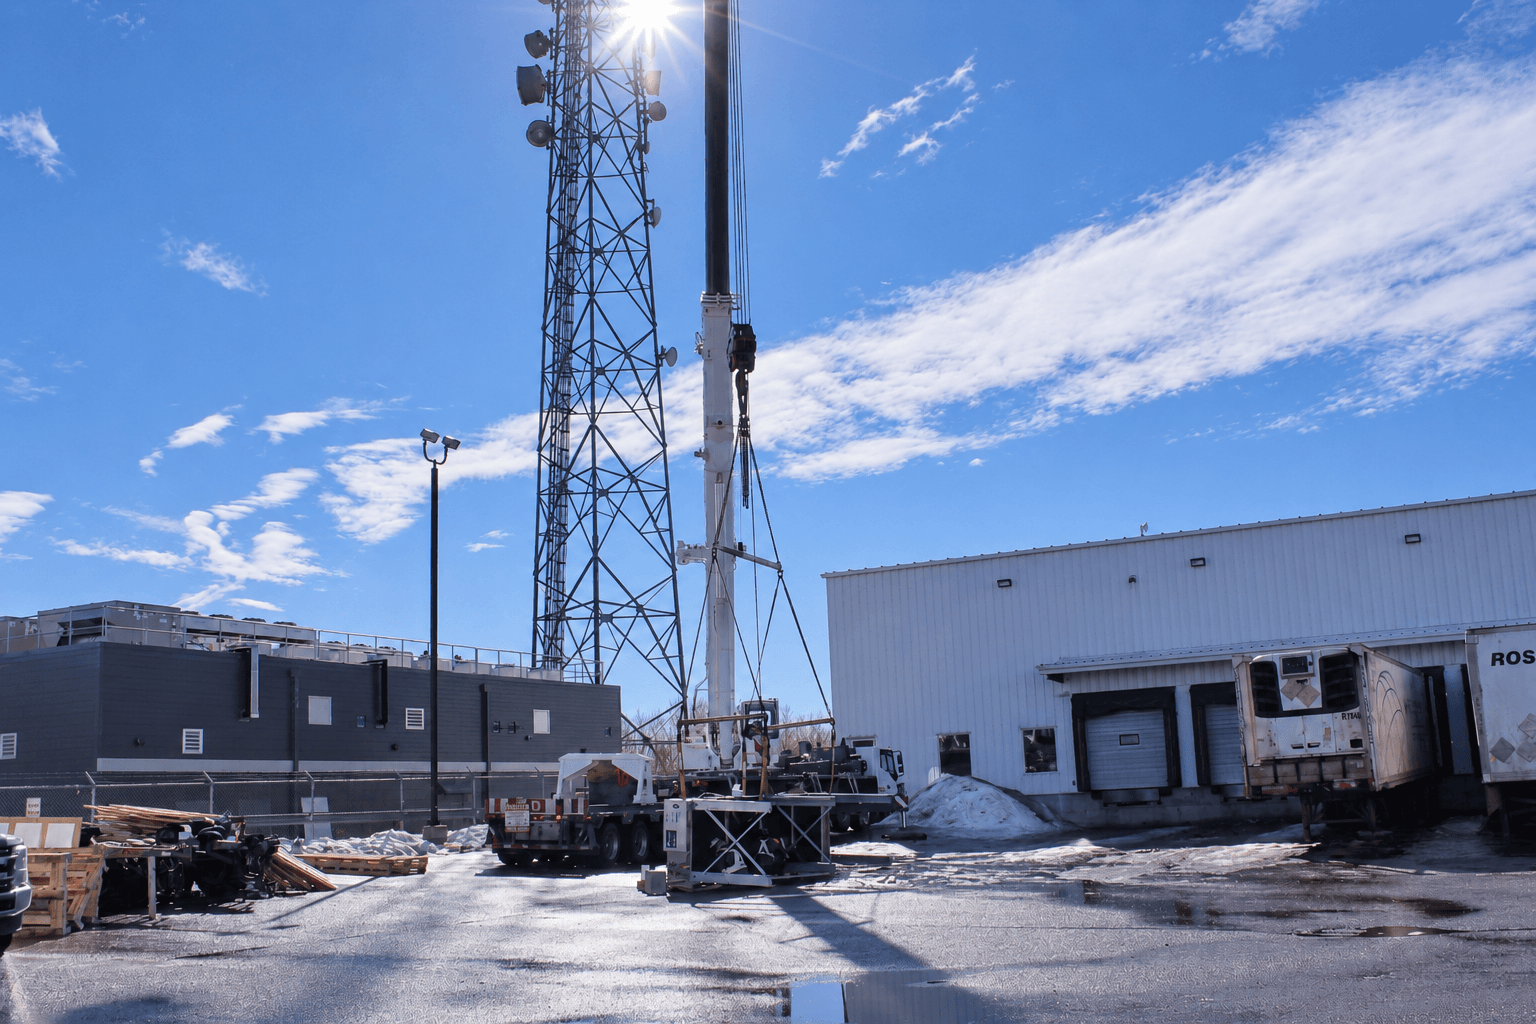
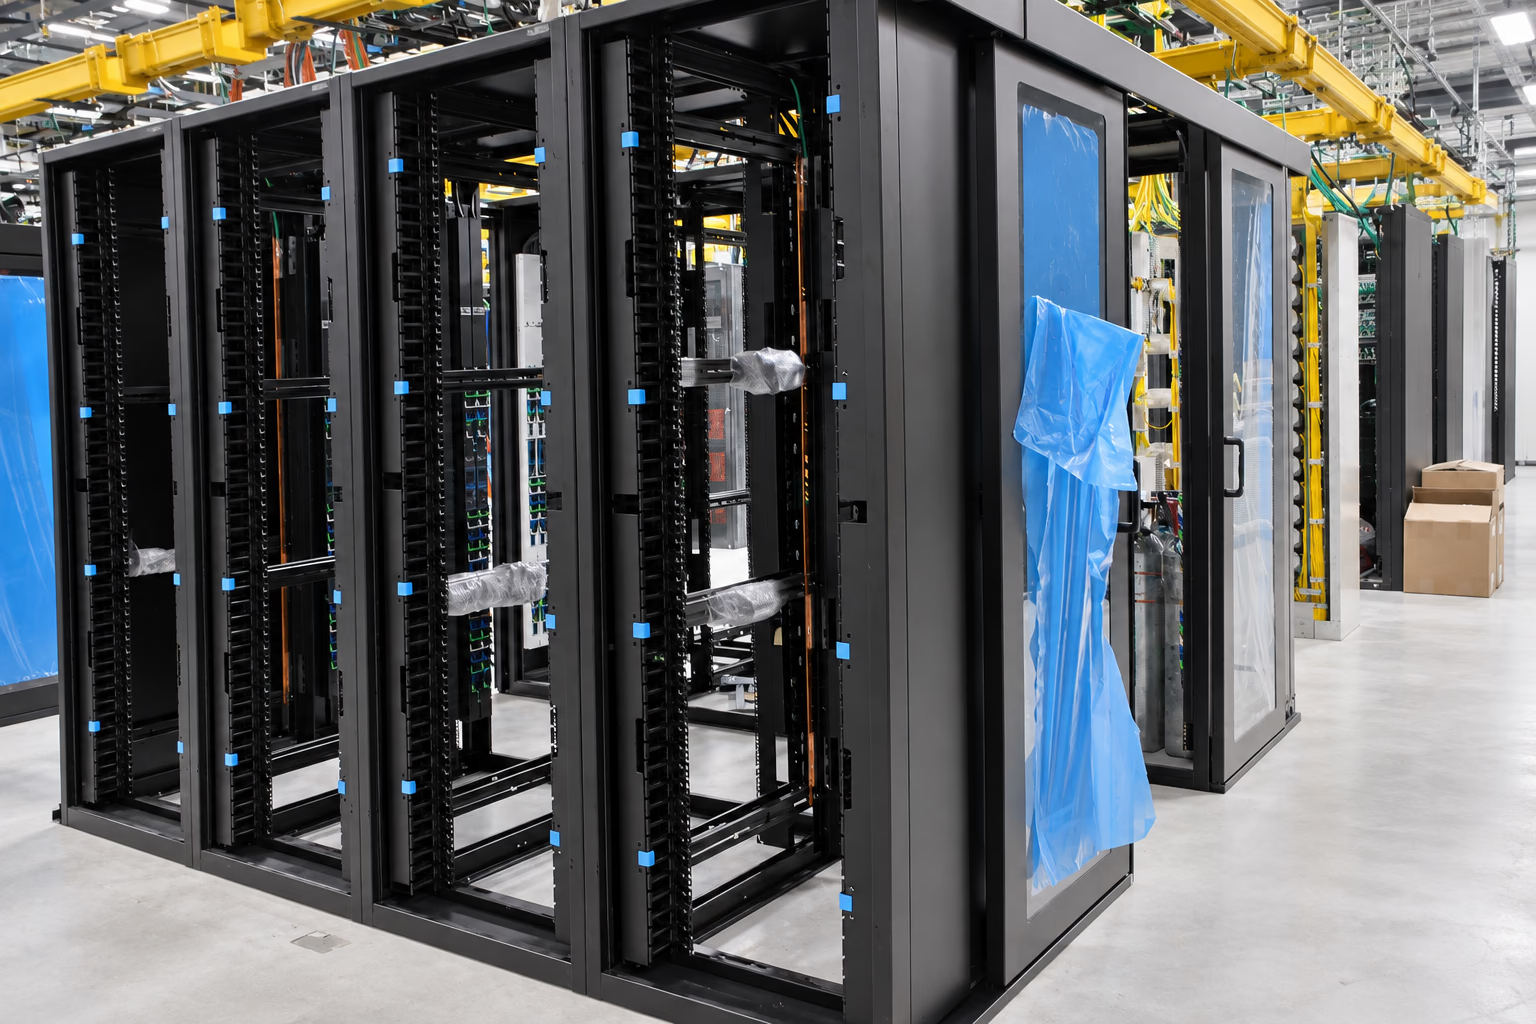
TCA is delivering a retrofit and capacity upgrade at an existing data centre in British Columbia. The assignment includes improvements to site power infrastructure, upgrades to Hydro capacity and new backup diesel generation to support increased server loads.

The corresponding cooling scope includes new CRAC units. TCA is coordinating equipment, trades, rooftop work and construction sequencing within the existing facility.

Infrastructure upgrades

  • Site power infrastructure enhancements coordinated with upgrades to Hydro capacity.
  • New backup diesel generators added to support increased server loads.
  • New CRAC units installed to address increased cooling demand.
  • Rooftop work coordinated for new equipment and associated building interfaces.
  • Construction sequencing planned around existing infrastructure and operating requirements.
  • Power, cooling, vendor and specialist-trade interfaces managed within one construction scope.

Constraints and delivery

  • Construction sequencing within the existing facility.
  • Coordination of equipment, rooftop work and specialist trades.

Gallery

Data Centre Retrofit

Rooftop cooling equipment and utility piping at the British Columbia data centre

Image 1 of 5

Completed exterior of the Curtiss-Wright facility in Edmonton

Industrial

Curtiss-Wright Facility

Edmonton, Alberta · 2025

Description

A dormant two-level office structure converted into a mixed-use office and warehouse facility through coordinated interior, lighting, accessibility and structural upgrades.

A dormant two-level office structure converted into a mixed-use office and warehouse facility through coordinated interior, lighting, accessibility and structural upgrades.

View project
Completed exterior of the Greenfox facility in Edmonton

Industrial

Greenfox

Edmonton, Alberta · 2024

Description

A vacant Edmonton space converted into offices, staff areas and a warehouse with coordinated ventilation, charging, exhaust, separation and egress work.

A vacant Edmonton space converted into offices, staff areas and a warehouse with coordinated ventilation, charging, exhaust, separation and egress work.

View project
Shelley’s Dance Company project

Commercial

Shelley’s Dance Company

Edmonton, Alberta · 2024

Description

A blank commercial space converted into a dance facility with four studios, offices, change rooms, washrooms, a kitchen and lobby.

A blank commercial space converted into a dance facility with four studios, offices, change rooms, washrooms, a kitchen and lobby.

View project

Bring TCA in early

Planning something similar?

Share your facility, scope and operating requirements with our team.